| Engineering Area |
What We Review |
Why It Matters |
| Part Size & Press Tonnage |
Projected area, mold dimensions, shot size and clamp-force requirements |
Confirms the tool can run under suitable production press conditions |
| Gates & Weld Lines |
Gate type and location, flow length, weld-line position and pressure balance |
Keeps weld lines away from visible or highly loaded areas |
| Cooling & Warpage |
Cooling layout, hot spots, wall transitions and expected shrinkage |
Controls distortion in large panels, housings and long automotive parts |
| Class-A Surfaces & Parting Lines |
Visible surfaces, texture, gloss, shutoffs and parting-line locations |
Reduces witness lines, mismatch and cosmetic defects |
| Draft & Ejection |
Draft angle, texture depth, ribs, undercuts and ejector locations |
Prevents drag marks, distortion and ejection damage |
| Slides, Lifters & Side Actions |
Undercuts, side holes, clips, hooks and mechanism travel |
Enables complex geometry without unstable shutoffs or difficult demolding |
| 2K, Inserts & Overmolding |
Material interface, insert location, sealing, flash control and dimensional alignment |
Improves bonding and alignment between multiple materials or components |
| Critical Dimensions & GD&T |
Datums, mating features, clips, sealing interfaces and assembly dimensions |
Focuses tooling and inspection control where vehicle assembly requires it |
| Tool Life & Steel Selection |
Production volume, resin abrasiveness, surface requirements and wear areas |
Matches tooling investment and maintenance needs to the production program |
| Trial & Production Validation |
T0/T1/T2 results, dimensional inspection, cosmetic defects and process stability |
Identifies corrections before the mold is released for repeat production |
| Resin & Shrinkage |
PP/TPO, PC/ABS, PA-GF, PBT-GF, POM, PPS; shrinkage, fiber orientation and processing temperature |
Influences warpage, tool wear, cooling, gating and dimensional stability |




 English


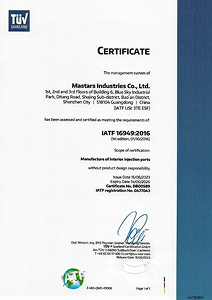
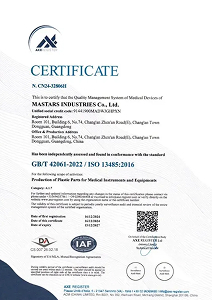
 ISO 9001:2015 | ISO 13485:2016 | IATF 16949:2016






















 Headquarters


